Skip to content
Projects · 6 recent · the Phoenix metro

Six recent projects, with tonnage and results.

What the building needed, what we installed, and what it did to the bill. References are in the capabilities packet.

Crane setting a rooftop unit
RTU replacement · 2023–2025

Airpark Office Portfolio Replacement Program

Size11 buildings, 64 unitsScopeThree-year replacement program ranked from maintenance data; 64 packaged RTUs 5–25 tons; SRP rebatesForFor a property management company

Sixty-four rooftop units replaced over three summers on a schedule the owner's budget could carry. Eighteen were downsized from a load calc. Rebates covered 14% of equipment cost; the portfolio's summer electric bills fell 19% against a weather-normalized baseline.
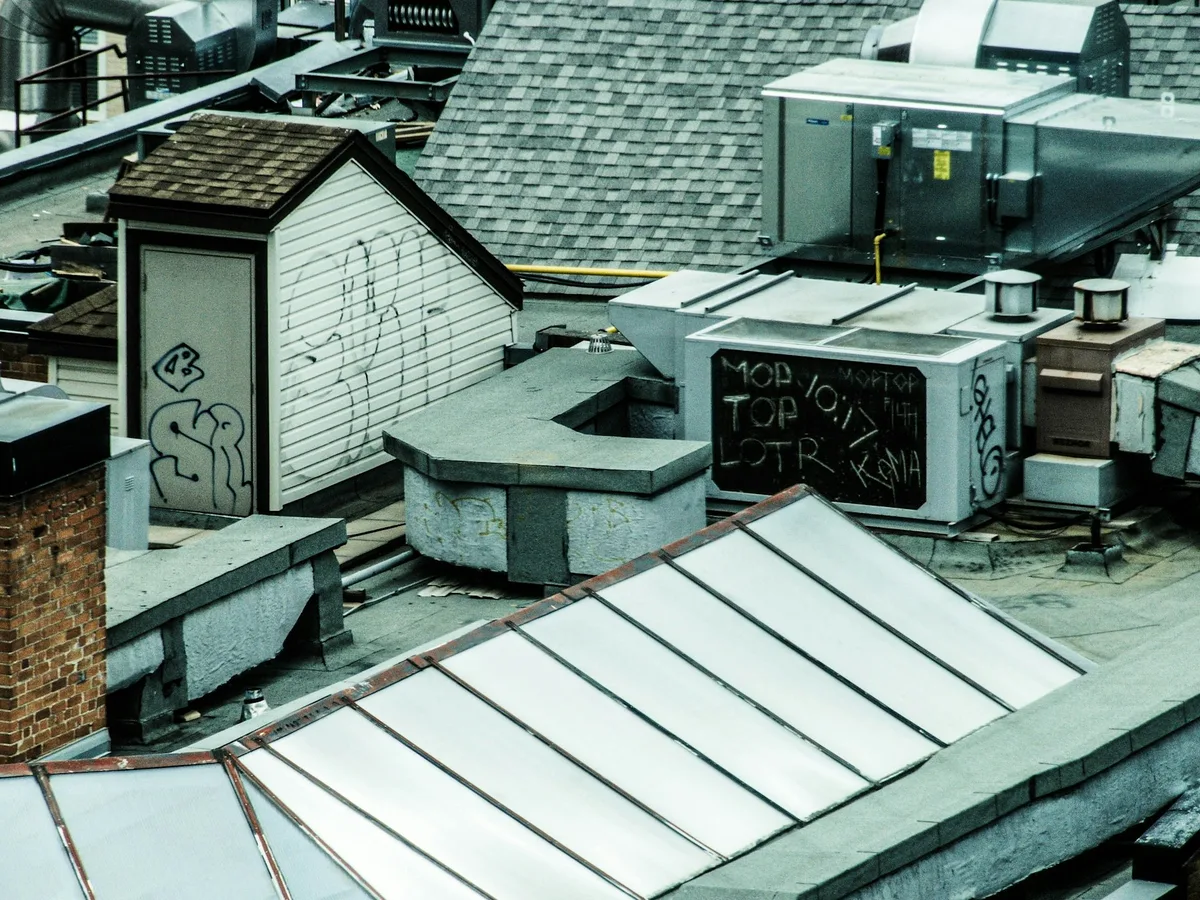
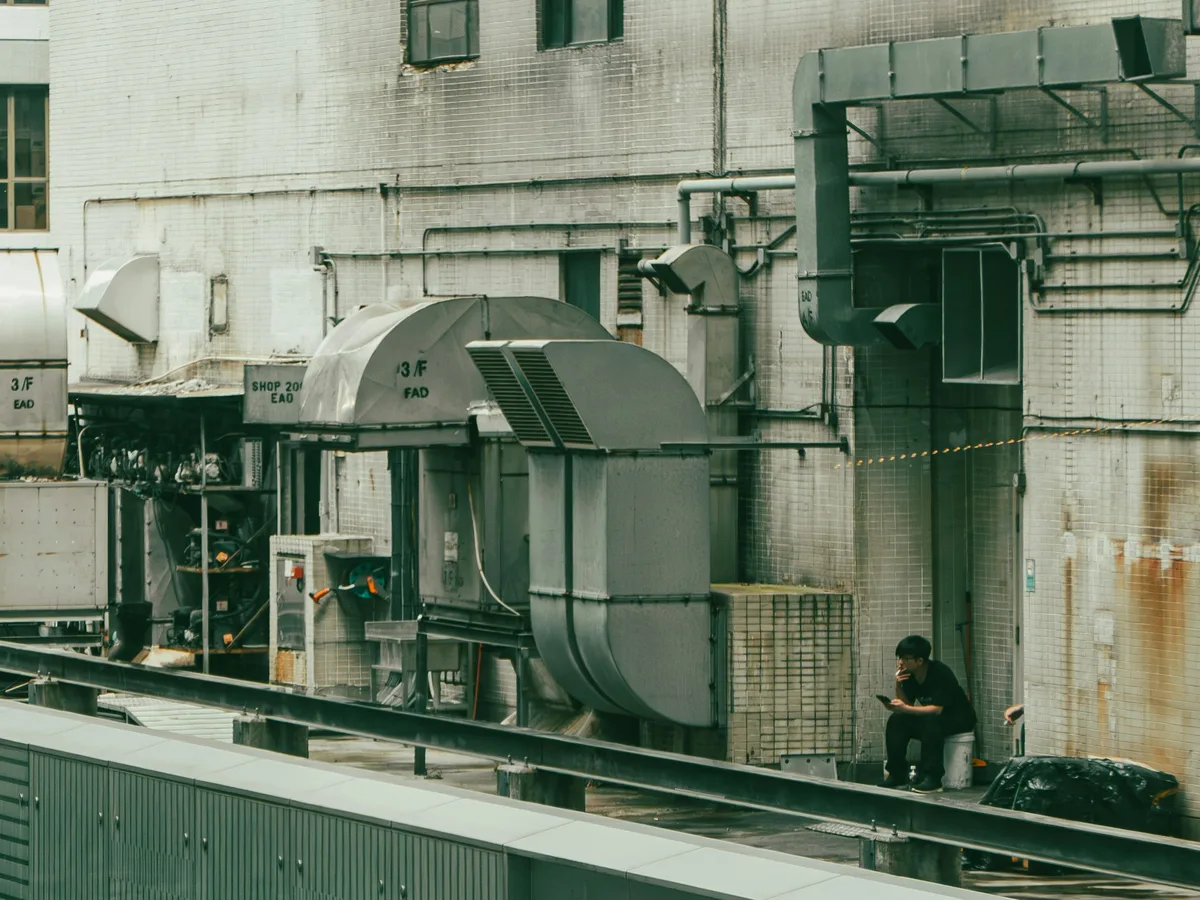
Commercial ductwork installation
Design-build · 2025

Shea Medical Plaza Design-Build

Size31,000 sq ft, 3 suitesScopeVAV with DOAS, pressure relationships for procedure rooms, MERV 14 filtration, BACnet controlsForFor Wespac Construction

Three medical suites including a procedure room with designed pressure relationships. In-house design, stamped through our engineer of record, fabricated in our shop, commissioned with a written sequence. Passed mechanical final and the state's healthcare review first time.

Building automation controller
Controls · 2024

Midtown Tower Retro-Commissioning

Size220,000 sq ft, 14 floorsScopeFour-week trend study, 23 measures, VFDs on AHUs, economizer repair, schedule resetForFor the building owner

A 1989 office tower whose controls had never been finished. Twenty-three measures implemented, the largest being economizers that had been wired shut for a decade. Measured savings at twelve months: 24% of HVAC electric, payback under ten months.

Technician on a commercial rooftop
Industrial · 2024

Deer Valley Manufacturing Make-Up Air

Size48,000 sq ftScopeProcess exhaust, 40,000 CFM make-up air, evaporative pre-cooling, controlsForFor the tenant

A manufacturer whose process exhaust had the building under negative pressure and the doors hard to open. Designed and installed make-up air with evaporative pre-cooling for the summer, controlled to building pressure. Doors open; shop is 12 degrees cooler in July.

Summit Air crew on a jobsite
Restaurant TI · 2024

Mill Avenue Restaurant Group

Size3 restaurantsScopeKitchen exhaust hoods, make-up air, dining RTUs, controls; hood schedule revised twiceForFor the restaurant group

Three downtown Tempe restaurants for one group, built in sequence. Make-up air sized with margin because the hood schedule changed twice, which it did. All three passed mechanical and fire final on the first inspection.

Technician taking readings on a rooftop unit
VRF retrofit · 2023

Tempe Tech Center VRF

Size18,000 sq ft, 2 floorsScopeHeat-recovery VRF, 11 outdoor units, 46 indoor, DOAS for ventilation; no ductwork in a mid-century buildingForFor the building owner

A 1962 office building with no plenum space got a heat-recovery VRF system with ducted DOAS for ventilation. Tenants control their own zones; the owner's electric bill fell 31% in the first year against the old split systems.

Next step

Have a project like one of these?

A project manager replies the same business day. Maintenance clients reach a technician on the 24-hour line.

Demonstration site. Summit Air Mechanical is a fictional company. Designed and built by Ironsite Digital to show what a commercial HVAC contractor's website should be. Want one like it?